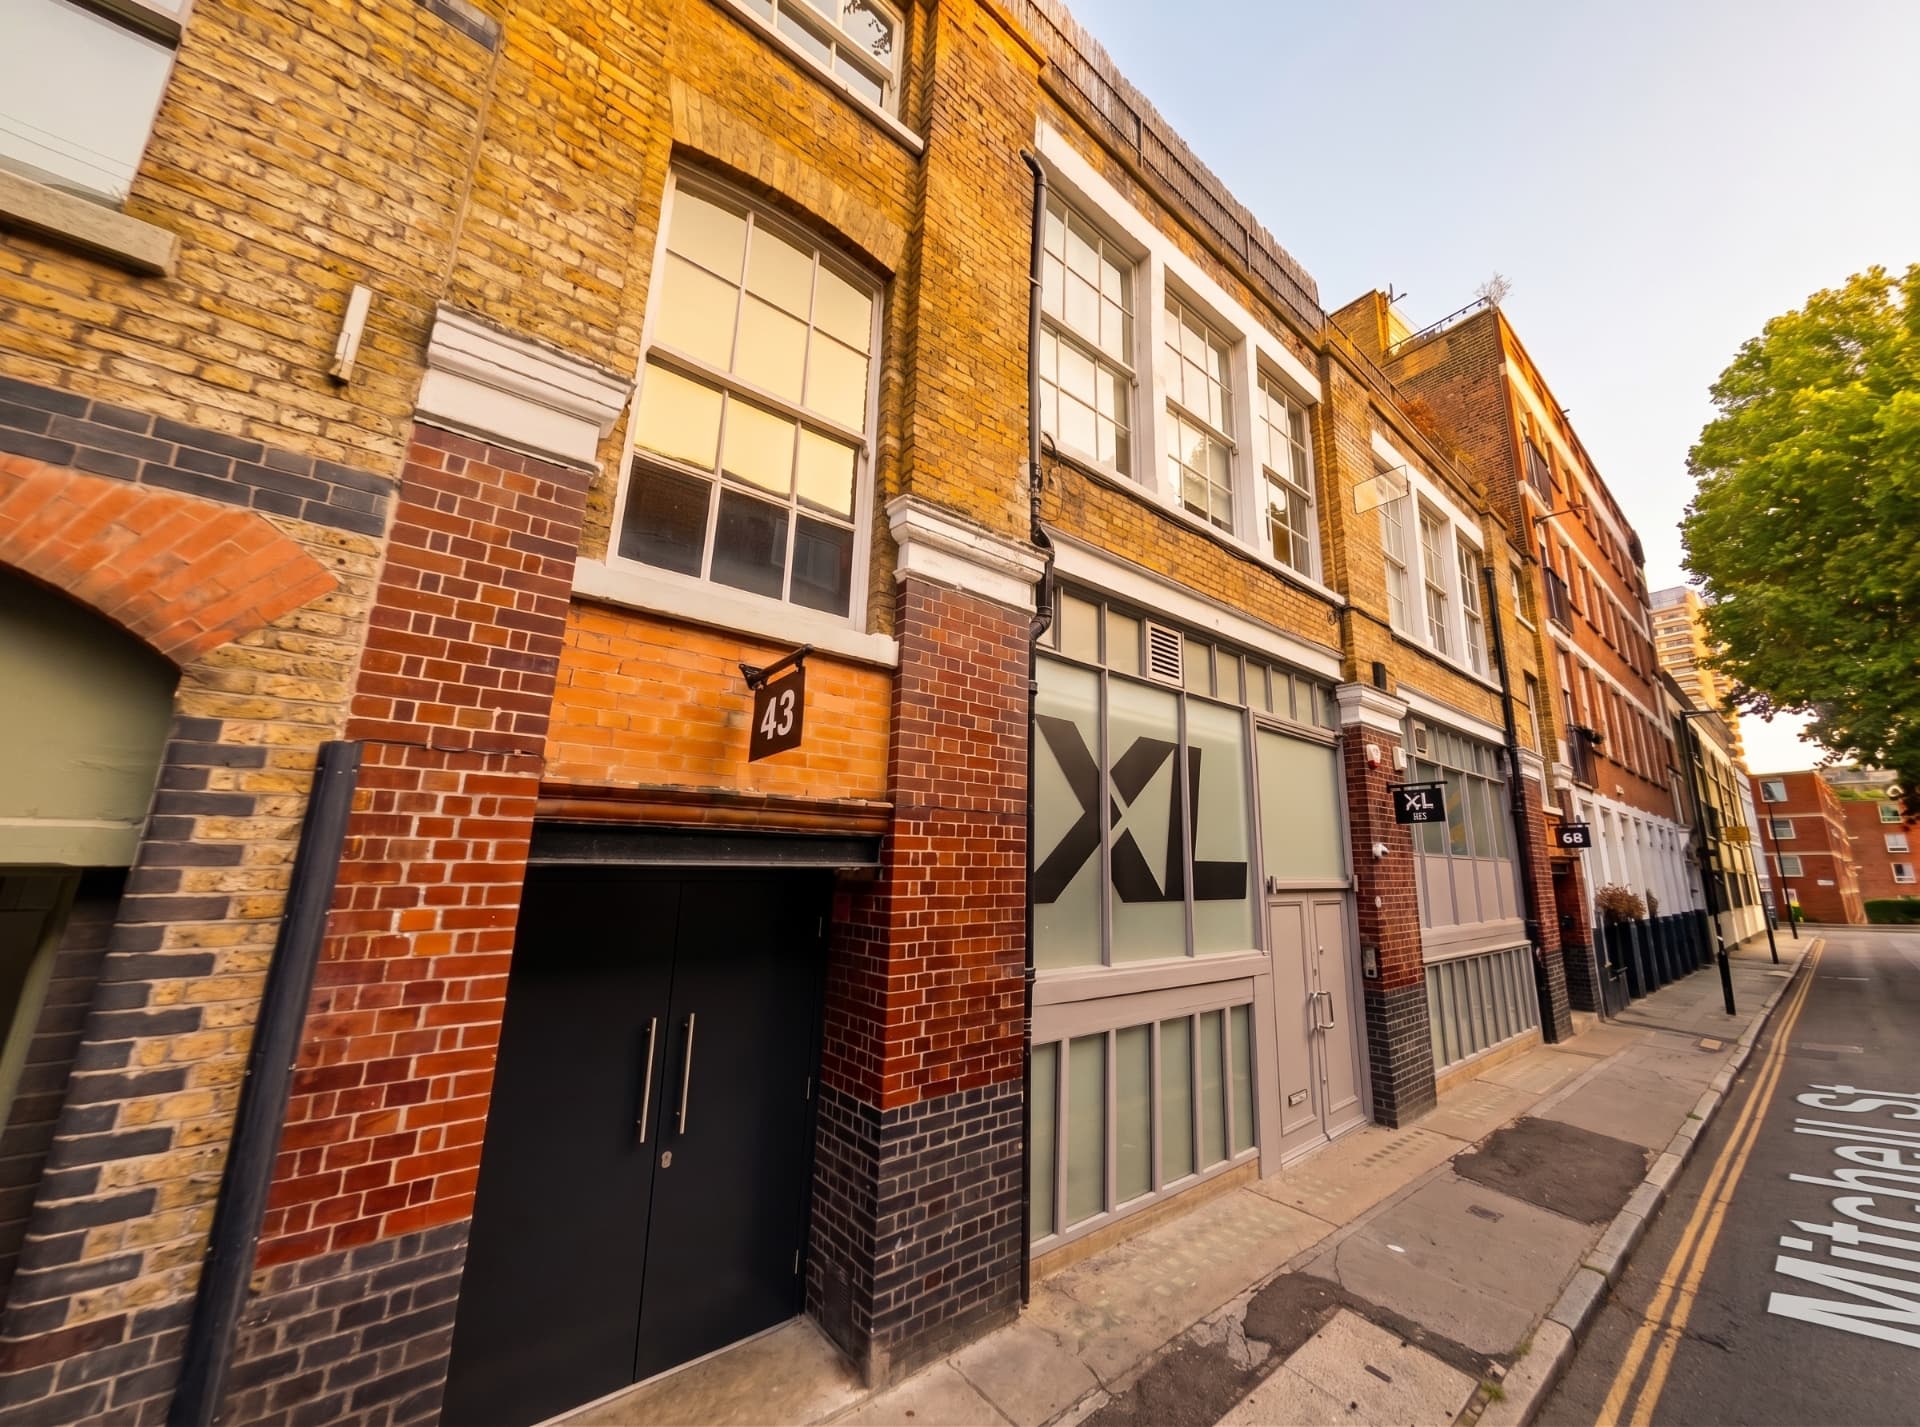
Survey overview
- 43-45 Mitchell Street, London EC1V 3QD — whole building measured survey over nine floors / demises.
- The survey combines a 3D laser scan with measured inspection to produce accurate floor plans, an area schedule and Land Registry compliant lease plans.
- All measurements are taken in accordance with RICS guidelines and reported in both square metres and square feet.
Scope of work
- 3D laser scan of the whole building at 43-45 Mitchell Street, including every accessible demise over nine floor levels.
- Preparation of an area measurement report with illustrated floor plans and a schedule of areas.
- Production of Land Registry compliant lease plans for each demise, scaled and prepared to registration standards.
Basis of measurement
- Net Internal Area (NIA) and Gross Internal Area (GIA) measured in accordance with RICS guidance.
- Areas are cross-checked against the on-site schedule and any differences or assumptions are clearly stated in the final report.
The survey process
01
Scheduling the survey
We agree a convenient date, confirm the extent of access required and arrange any access contacts. A typical whole-building survey is scheduled within five working days of instruction.
02
Site visit & 3D laser scanning
Two surveyors attend site for a full day, scanning every accessible floor and demise. The 3D laser scan captures millions of measured points to form a precise digital model of the building.
03
Data processing & drawing production
Scan data is registered, cleaned and converted into accurate 2D CAD floor plans. These form the basis of the illustrated plans and lease plans.
04
Area calculations
Net Internal Area and Gross Internal Area are calculated from the measured drawings, checked against the provided schedule and reported in both m² and sq ft.
05
Report production & submission
The final area measurement report and lease plans are compiled, quality-checked and issued electronically. We can also provide printed copies if required.
Information required
- Floor labels for each of the nine areas.
- The measurement basis of any schedule provided.
- Confirmation of the required number of lease plans.
- Whether the ground floor is now split.
- The access contact for each occupied demise.
- The invoicing entity and any purchase order details.
Notes & assumptions
- Access: the survey assumes access to every demise on a single visit. Return visits caused by inaccessible areas are charged at cost and agreed in advance.
- Exclusions: purchase of Ordnance Survey or Land Registry title data; asbestos, plant room, roof void and inaccessible area inspection; structural or condition survey; out-of-hours or weekend attendance; and re-issue of plans arising from demise boundaries changing after issue.
- Sterling Temple Ltd carries £5,000,000 of Professional Indemnity cover. Surveys are carried out in accordance with RICS guidelines.
About
sterlingtemple is a measured building surveying practice, established 2009. 3D laser scanning, area referencing and CAD floorplan production for commercial property across London and the UK.
Contact us
43-45 Mitchell Street, London EC1V 3QD
email enquiries@sterlingtemple.com